<-- style PDP --> 58 Muir Crescent, Whitby - Semi-Detached for sale for $724,900
  • sold
  • leased

58 Muir Crescent

Whitby, Ontario, L1P 1B6 - Lynde Creek

$724,900$000000

  • Neighbourhood

    Lynde Creek

  • Major Intersection

    McQuay Blvd/Rossland Rd

  • Listed Since: 210 day(s)

  • Last update: 184 day(s) ago

Overview

  • Property Type

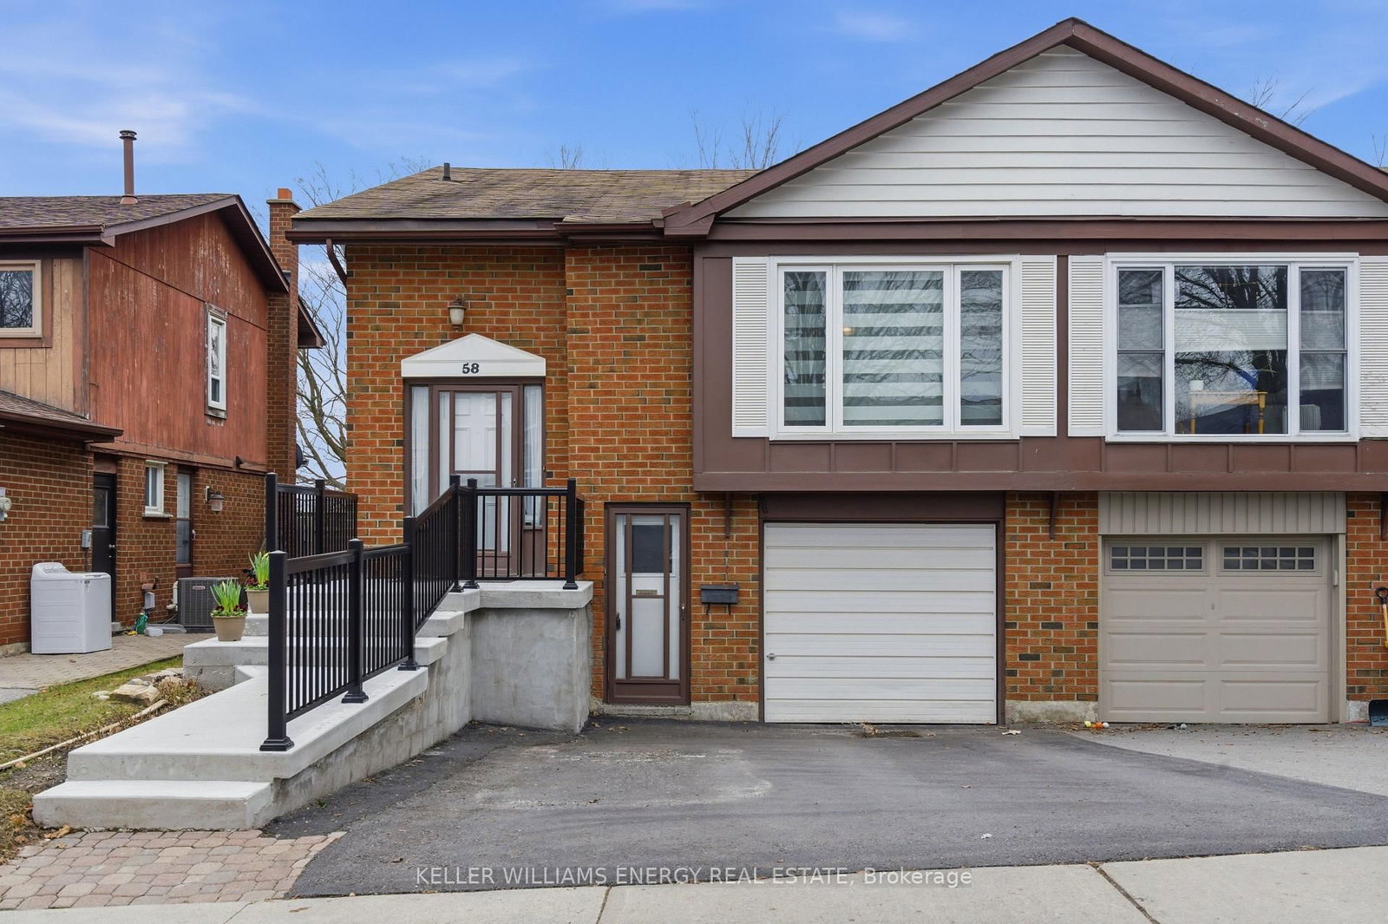
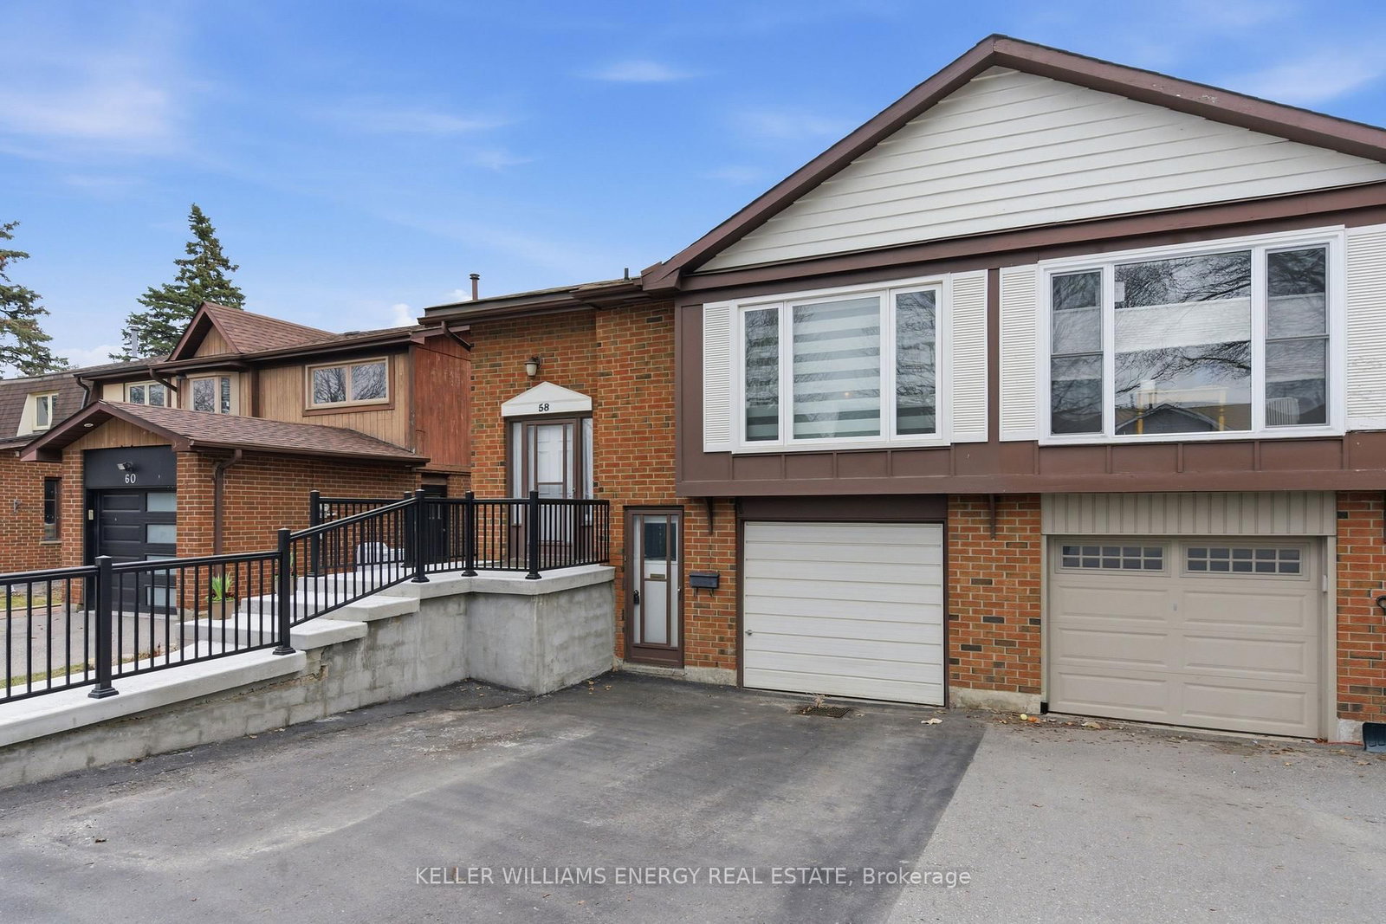
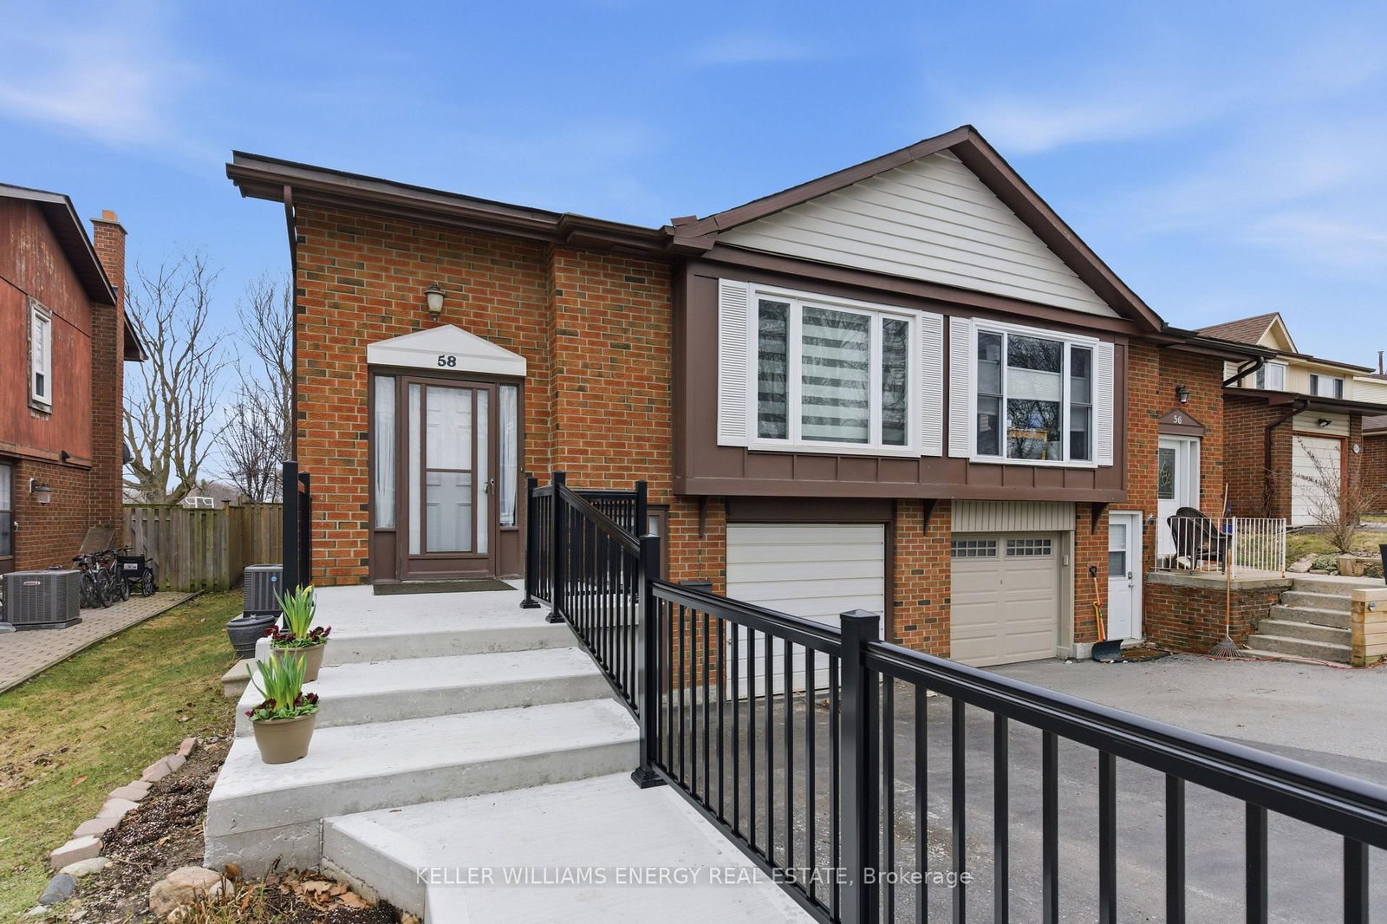
    Semi-Detached, Bungalow-Raised

  • Bedrooms

    3 + 1

  • Bathrooms

    3

  • Basement

    Finished + Sep Entrance

  • Kitchen

    1

  • Total Parking

    3 (1 Attached Garage)

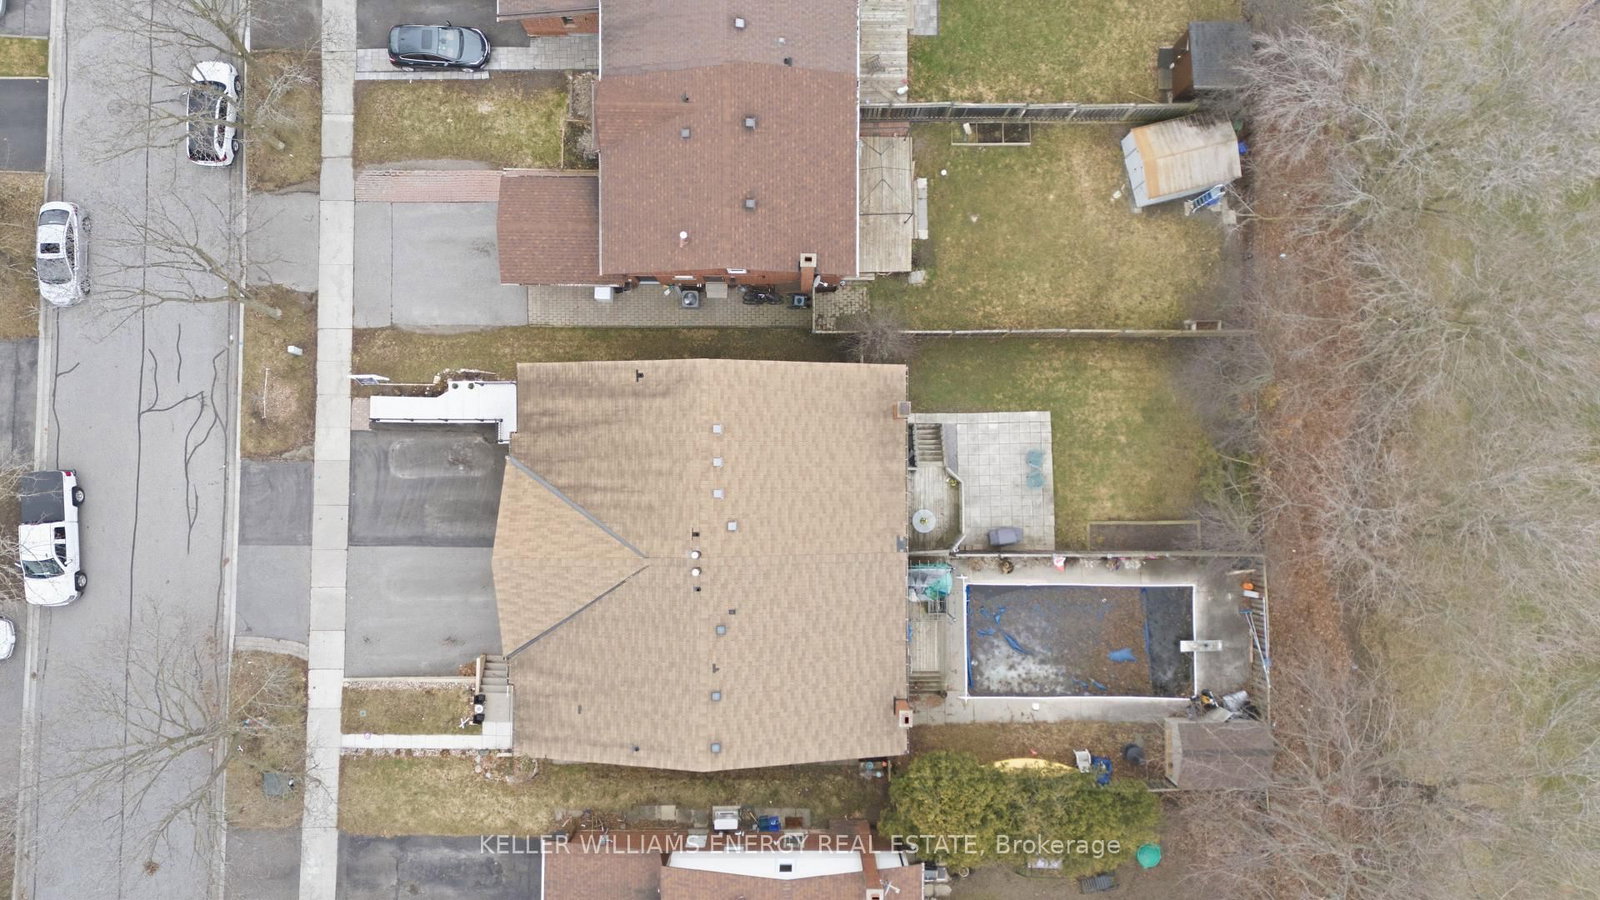
  • Lot Size

    31.28x125.11 (Feet)

  • Taxes

    $5,555.00 (2025)

  • Type

    Freehold

Property Description

Property description for 58 Muir Crescent, Whitby

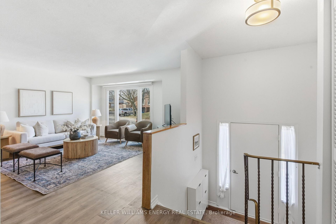
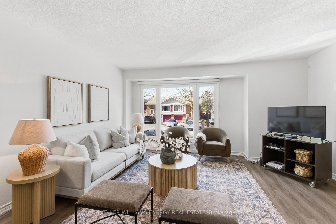
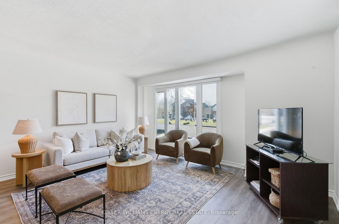
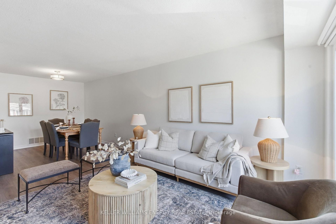
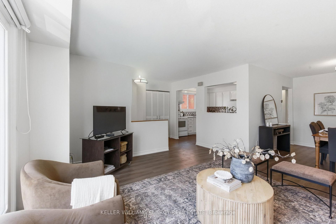
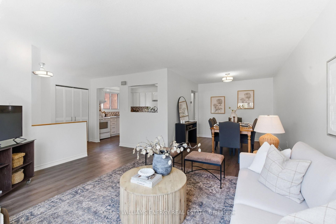
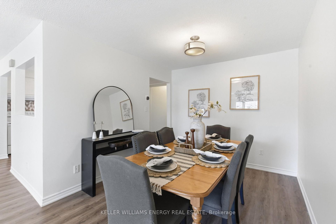
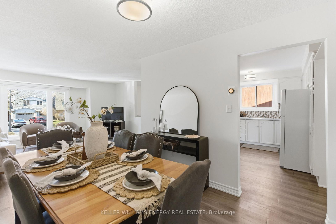
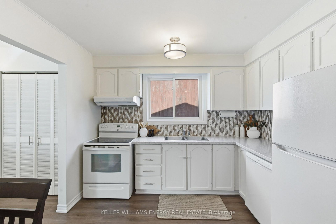
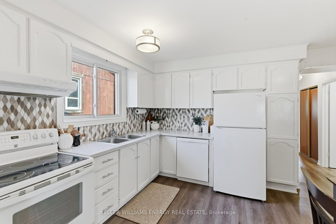
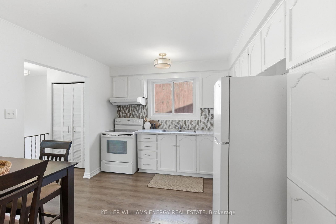
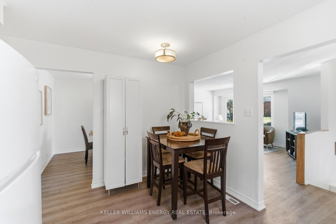
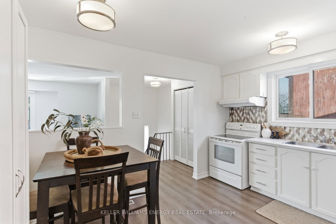
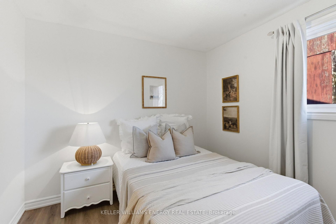
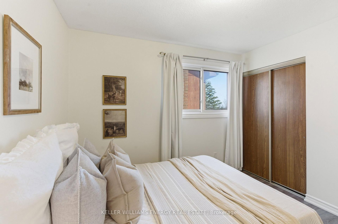
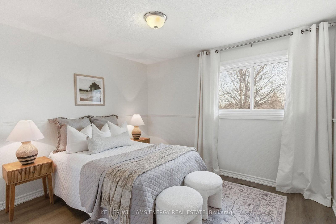
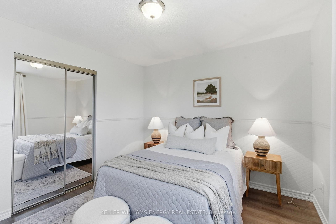
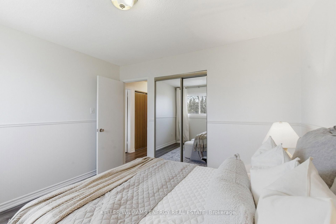
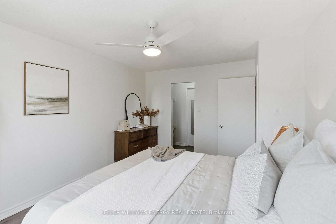
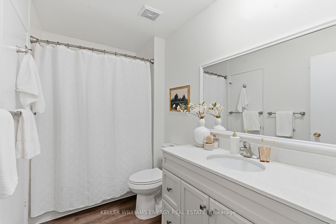
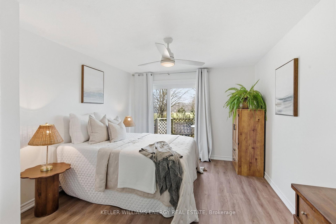
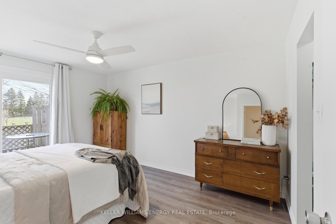
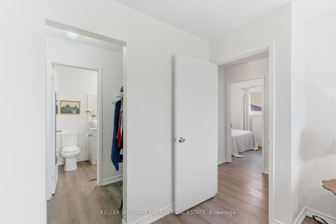
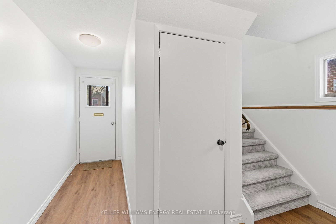
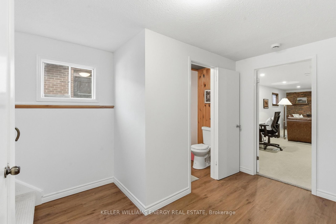
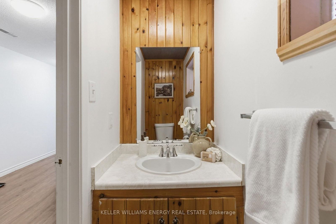
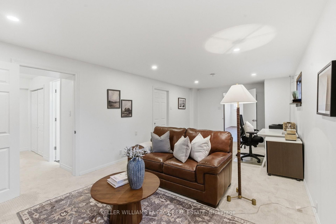
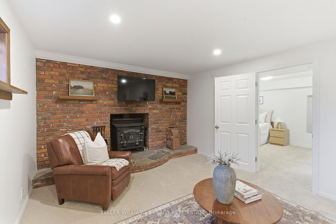
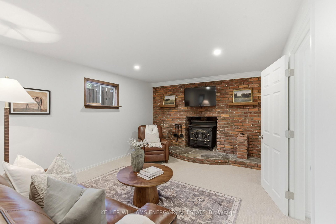
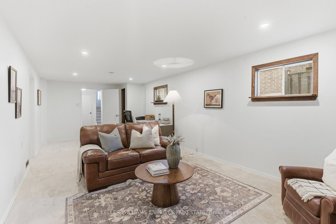
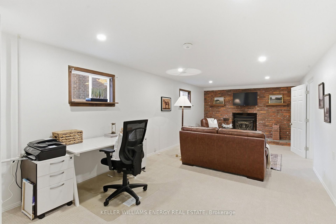
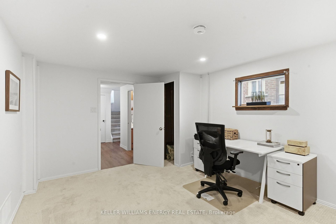
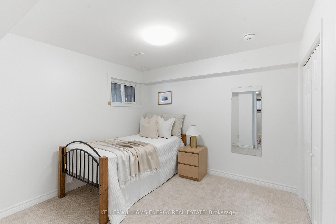
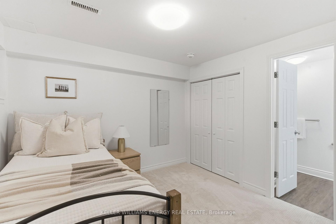
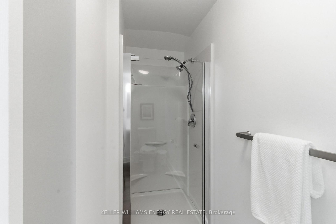
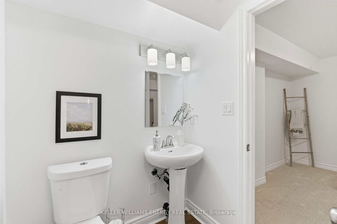
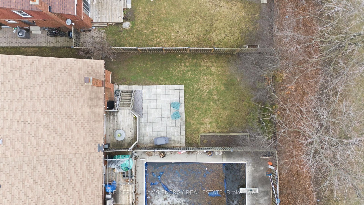
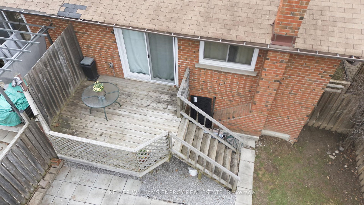
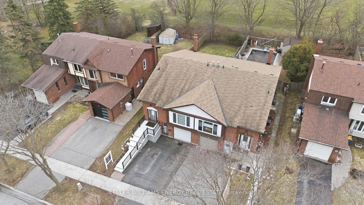
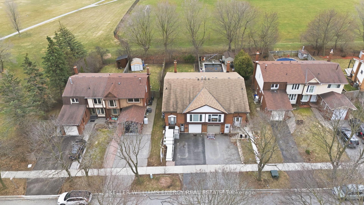
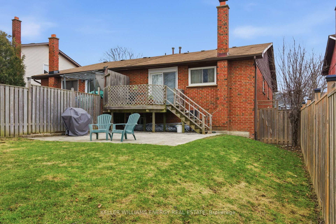
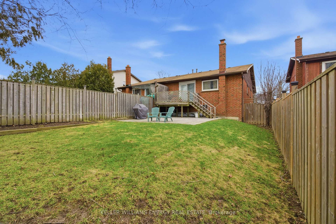
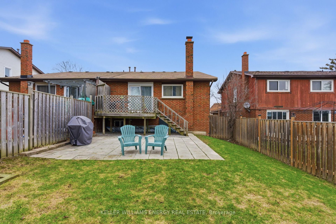
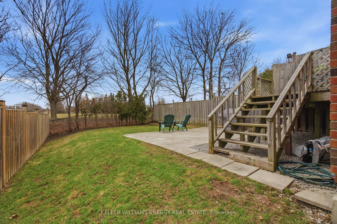
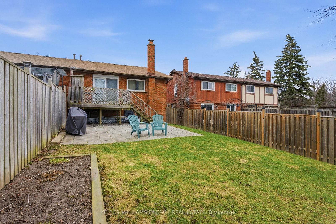
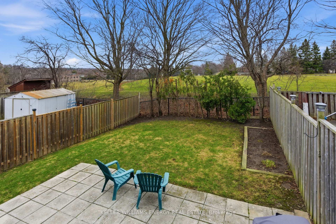
Welcome to this beautifully maintained semi-detached home nestled in the highly sought-after Lynde Creek community of Whitby. Offering a functional and spacious layout, this home features 3+1 bedrooms and 3 bathrooms-perfect for families, multi-generational living, or those seeking additional space. The main level boasts a bright, open-concept design with stunning laminate flooring throughout. The living and dining areas flow seamlessly into a well-appointed kitchen, creating an ideal space for both everyday living and entertaining. Three generously sized bedrooms are conveniently located on this level, including a primary retreat complete with a walk-in closet, semi ensuite, and a walkout to a deck-perfect for enjoying your morning coffee or unwinding in the evening. The finished lower level, with its own separate entrance, provides outstanding flexibility, featuring a generous rec room, a 2-piece powder room, and a fourth bedroom with a 3-piece ensuite-ideal for guests, extended family, or a private home office. Backing onto Guthrie Park, this home provides a serene, nature-filled setting with no rear neighbors. Enjoy easy access to nearby Otter Creek, scenic walking trails, and an abundance of mature trees that enhance the peaceful surroundings. Perfectly positioned just minutes from schools, shopping, transit, and all key amenities, this home delivers an ideal balance of comfort, convenience, and lifestyle. A rare opportunity in a family-friendly neighborhood-don't miss your chance to call this exceptional property home! Extras: 2017 installation of 200 AMP panel, 2017 kitchen window/bedroom window, basement bedroom window, 2018 main bathroom reno, 2020 attic insulation, 2021 Reliance Furnace and AC, 2024 new patio door, 2024 basement full reno, 2026 main floor paint including kitchen cupboards.

Listed by KELLER WILLIAMS ENERGY REAL ESTATE

  • MLS #

    E12976374

  • Sq. Ft

    1100-1500

  • Sq. Ft. Source

    MLS

  • Lot Irregularities

    Y

  • Year Built

    Available Upon Request

  • Pool

    None

  • Drive

    Private

  • Garage

    Attached, 1 spaces

  • Total Parking

    3

  • Family Room

    N

  • Den

    N

  • Exterior

    Brick

  • Fireplace

    Y

  • Roof

    Asphalt Shingle

  • Foundation

    Unknown

  • Elevator

    n/a

  • Water View

    n/a

  • Laundry Level

    n/a

  • Heat

    Forced Air

  • A/C

    Central Air

  • Water

    Municipal

  • Water Supply

    n/a

  • Sewers

    Sewers

  • Central Vac

    N

  • Living

    4.87 x 4.26 ft Upper level

    Laminate, Combined W/Dining, Large Window

  • Dining

    3.48 x 2.89 ft Upper level

    Laminate, Combined W/Living, O/Looks Living

  • Kitchen

    4.42 x 3.2 ft Upper level

    Eat-In Kitchen, Backsplash, Laminate

  • Primary

    4.26 x 3.5 ft Upper level

    W/O To Deck, Laminate, Semi Ensuite

  • 2nd Br

    3.2 x 2.89 ft Upper level

    Laminate, Large Closet, Large Window

  • 3rd Br

    3.16 x 3.13 ft Upper level

    Laminate, Large Window, Large Closet

  • Rec

    3.56 x 8.18 ft Bsmt level

    Broadloom, Fireplace, Pot Lights

  • 4th Br

    3.05 x 3.26 ft Bsmt level

    Broadloom, Large Closet, 3 Pc Ensuite

Thinking of Selling?

Find Out Your Home’s Value in Today’s Market!

No Email or Signup is required to view your home estimate.

estimate your home value

Contact Manoj Kukreja

Sales Representative,
Century 21 People’s Choice Realty Inc.,
Brokerage
(647) 576 - 2100

Manoj profile avatar

Estimated price

Date
Price
Change
2026-04-09
$750,571
---

Mortgage Calculator

This data is for informational purposes only.

Mortgage Payment per month

Principal Amount

Interest

Total Payable

Amortization

Amortization

Closing Cost Calculator

This data is for informational purposes only.

Closing Cost Total for this property

Total Cash flow for purchasing this property

Down Payment(%)*
Additional information

Provincial Land Transfer Tax

Ontario Land Transfer Tax Rebate

Toronto Land Transfer Tax

Toronto Land Transfer Tax Rebate

PST on CMHC Insurance Premium

Lawyer Fees

$2,825

Government Registration Fee's

$164

Title Insurance

Closing Cost Total

Total Cash flow for purchasing this property

Provincial Land Transfer Tax

Ontario Land Transfer Tax Rebate

Toronto Land Transfer Tax

Toronto Land Transfer Tax Rebate

PST on CMHC Insurance Premium

Lawyer Fees

$2,825

Government Registarion Fee's

$164

Title Insurance

Down Payment(%)*

* A down payment of less than 20% is permitted only for first-time home buyers purchasing their principal residence. The minimum down payment required is 5% for the portion of the purchase price up to $500,000, and 10% for the portion between $500,000 and $1,500,000. For properties priced over $1,500,000, a minimum down payment of 20% is required.

Thinking of Selling?

Find Out Your Home’s Value in Today’s Market!

No Email or Signup is required to view your home estimate.

estimate your home value

Contact Manoj Kukreja

Sales Representative, Century 21 People’s Choice Realty Inc., Brokerage
(647) 576 - 2100

Manoj profile avatar

Recent Sold Listings in Lynde Creek, Whitby

Popular Cities